704 Cherry Blossom Ct Delmont, PA 15626
Listing Courtesy of: MLS LogoWest Penn MLS, Inc / Listed By: Roxanne Humes, Coldwell Banker Realty

  704 Cherry Blossom Ct Delmont, PA 15626

Active (5 Days)
$250,000 (USD)

2
BED
2
BATH
1,093
SQFT

Description

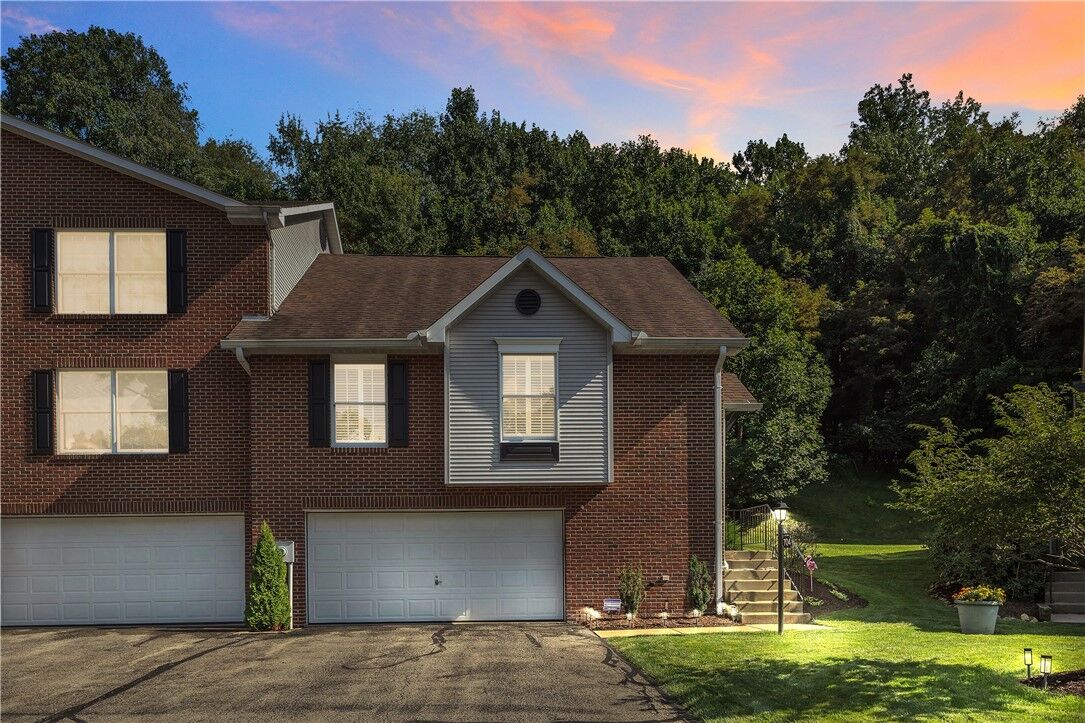
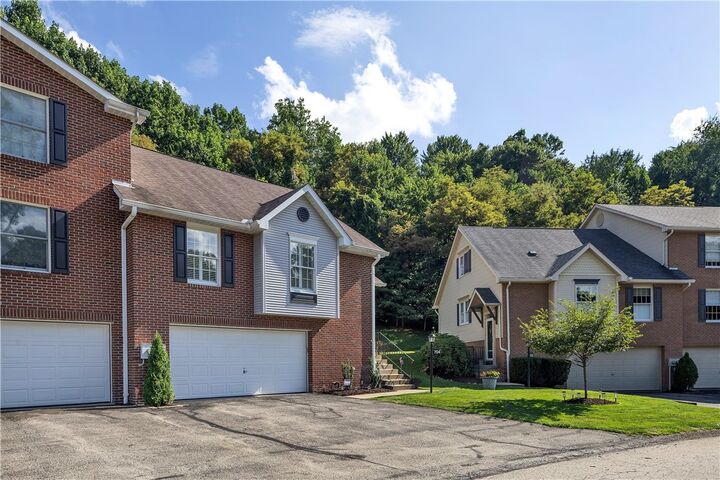
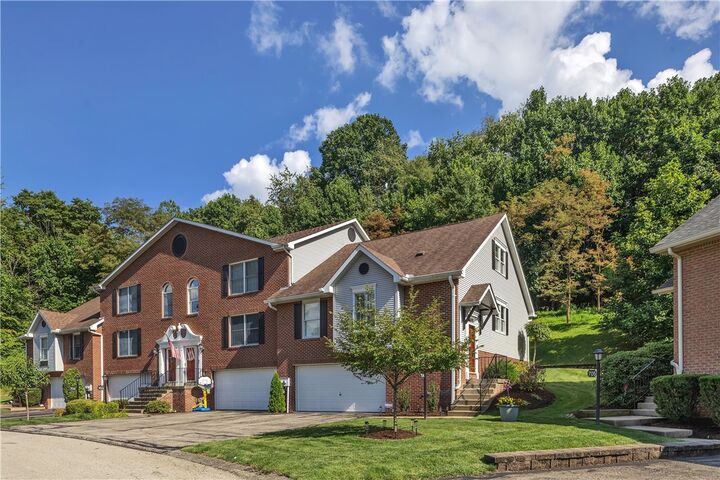
Welcome to 704 Cherry Blossom Ct., where low-maintenance living meets stylish updates! This beautifully updated end-unit townhome/condo offers convenience, comfort, and modern finishes throughout. The HOA takes care of grass cutting, snow removal, and mulching, allowing you more time to enjoy your home. Step inside to a spacious entryway featuring a large lighted coat closet. The heart of the home is the living room, featuring vaulted ceilings, a skylight, and a cozy electric fireplace. Luxury vinyl plank flooring and neutral paint colors flow throughout the home, creating a fresh and welcoming atmosphere. The updated kitchen is designed to impress with quartz countertops, soft-close cabinetry and drawers, stainless steel appliances, and a stylish chevron backsplash. Adjacent to the kitchen, the dining room offers ample space for entertaining family and friends. Plantation shutters enhance the front-facing windows in both the kitchen and dining room, adding timeless charm, privacy, and light control. The main-floor bathroom features a walk-in tile-look shower with glass doors, a Kohler soft-close toilet, and a spacious vanity. You will also find a generously sized bedroom on the main level complete with vaulted ceilings, a ceiling fan with speed-control settings, and a large walk-in closet. The loft-level primary suite serves as a private retreat, offering a spacious walk-in closet and an en-suite bathroom with a granite-look vanity, fiberglass tub/shower combination, and skylight that fills the space with natural light. Storage is abundant throughout the home, including a large unfinished basement laundry area. The Frigidaire dryer and top-load washer are included with the sale. This versatile lower-level space could easily be transformed into a home gym, game room, additional family room, or hobby area. Outdoor living is just as enjoyable with a Trex patio and new aluminum roof, providing a comfortable space to relax and unwind. A spacious two-car garage and two-car driveway ensure plenty of parking for residents and guests alike. Move-in ready and filled with thoughtful updates, this exceptional end-unit condo is ready to welcome its next owner!

MLS #:
1768229
Taxes
$3,458
Lot Size
1,024 SQFT
Type
Condo
Year Built
2000
Style
Other
School District
Franklin Regional
County
Westmoreland County
Community
Apple Hill

Listed By

Roxanne Humes, Coldwell Banker Realty
Source
West Penn MLS, Inc
Last checked Aug 11 2026 at 3:01 PM GMT+0000
Bathroom Details
  • Full Bathrooms: 2
Interior Features
  • Window Treatments
  • Refrigerator
  • Dishwasher
  • Pantry
  • Disposal
  • Microwave
  • Stove
  • Washer
  • Windows: Multi Pane
  • Windows: Screens
  • Some Electric Appliances
  • Dryer
  • Windows: Window Treatments
Subdivision
  • Apple Hill
Property Features
  • Fireplace: 1
Heating and Cooling
  • Gas
  • Forced Air
  • Central Air
Basement Information
  • Interior Entry
Homeowners Association Information
  • Dues: $220
Flooring
  • Vinyl
Exterior Features
  • Roof: Asphalt
Utility Information
  • Utilities: Water Source: Public
  • Sewer: Public Sewer
Parking
  • Garage Door Opener
  • Built In
Location
   
Calculate drive times to this property
 
Powered by INRIX® Drive Time

Powered by Walk Score®
Disclaimer: Copyright 2026 West Penn MLS, Inc. All rights reserved. This information is deemed reliable, but not guaranteed. The information being provided is for consumers’ personal, non-commercial use and may not be used for any purpose other than to identify prospective properties consumers may be interested in purchasing. Data last updated 8/11/26 08:01